

827 Highland TER NE
Atlanta, GA 30306
- 4 Beds
- 4 Baths Full Baths: 4
- 3,968 SqFt
- 6,969 Lot Size
- 1995 Year Built
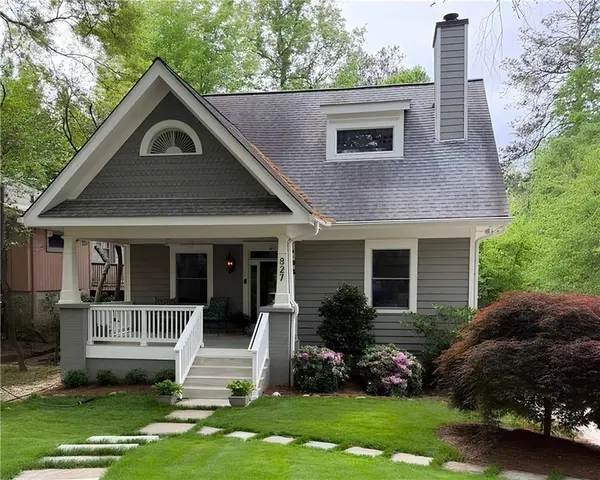
The charming front porch welcomes you into a stately dining room and living room, anchored by a handsome fireplace. Ideally laid out for family members, guests, or a home office, the main level features two bedrooms and two full bathrooms. The chef-inspired kitchen, meticulously maintained and updated by restaurant owners, features a new gas cooktop with a retractable vent system and a new refrigerator. The family room, with soaring ceilings, flows seamlessly into a spectacular screened-in porch. Enjoy an alfresco dining experience while overlooking a private, professionally landscaped backyard oasis. Your outdoor experience is ready for immediate enjoyment with a newly replaced back deck and fresh Southern Bluegrass sod in the front and rear yards.
The second level is dedicated to an expansive primary retreat featuring new carpeting, a fireside sitting area, and a spa-inspired bathroom with a dramatic skylight. Overlooking the family room is a spacious loft with rich hardwood floors, offering a versatile space for a professional home office, yoga studio, or media lounge. The finished terrace level provides ultimate flexibility with a private guest or nanny suite, a large media room, and direct access to a rare two-car garage. With its extensive upgrades and premier location, this turn-key residence is the one you've been waiting for in one of Atlanta's most beloved districts.
GALLERY
PROPERTY DETAIL
Key Details
Property Type Single Family Home
Sub Type Single Family Residence
Listing Status Active
Purchase Type For Sale
Square Footage 3, 968 sqft
Price per Sqft $452
Subdivision Virginia Highland
MLS Listing ID 7756293
Style Craftsman, Traditional
Bedrooms 4
Full Baths 4
Construction Status Resale
HOA Y/N No
Year Built 1995
Annual Tax Amount $15,326
Tax Year 2025
Lot Size 6,969 Sqft
Acres 0.16
Property Sub-Type Single Family Residence
Source First Multiple Listing Service
Location
State GA
County Fulton
Area Virginia Highland
Lake Name None
Rooms
Bedroom Description Oversized Master,Sitting Room,Other
Other Rooms None
Basement Daylight, Driveway Access, Exterior Entry, Finished, Finished Bath, Interior Entry
Main Level Bedrooms 2
Dining Room Seats 12+, Separate Dining Room
Kitchen Breakfast Bar, Cabinets White, Eat-in Kitchen, Kitchen Island, Stone Counters, View to Family Room
Building
Lot Description Back Yard, Front Yard, Landscaped, Private, Sloped
Story Three Or More
Foundation Concrete Perimeter
Sewer Public Sewer
Water Public
Architectural Style Craftsman, Traditional
Level or Stories Three Or More
Structure Type Cement Siding
Construction Status Resale
Interior
Interior Features High Ceilings 9 ft Main, High Speed Internet, His and Hers Closets, Vaulted Ceiling(s), Walk-In Closet(s)
Heating Forced Air, Natural Gas
Cooling Ceiling Fan(s), Central Air, Zoned
Flooring Carpet, Hardwood, Tile
Fireplaces Number 2
Fireplaces Type Gas Starter, Living Room, Master Bedroom
Equipment None
Window Features Double Pane Windows,Skylight(s),Window Treatments
Appliance Dishwasher, Disposal, Double Oven, Gas Cooktop, Gas Range, Gas Water Heater, Microwave, Refrigerator, Self Cleaning Oven, Washer
Laundry In Kitchen, Main Level
Exterior
Exterior Feature Garden, Private Yard, Rear Stairs
Parking Features Driveway, Garage
Garage Spaces 2.0
Fence Fenced, Wood
Pool None
Community Features Near Beltline, Near Public Transport, Near Schools, Near Shopping, Near Trails/Greenway, Park, Playground, Sidewalks, Street Lights
Utilities Available Cable Available, Electricity Available, Natural Gas Available, Phone Available, Sewer Available, Water Available
Waterfront Description None
View Y/N Yes
View City, Neighborhood, Trees/Woods
Roof Type Composition
Street Surface Paved
Accessibility None
Handicap Access None
Porch Covered, Deck, Front Porch, Rear Porch, Screened
Private Pool false
Schools
Elementary Schools Springdale Park
Middle Schools David T Howard
High Schools Midtown
Others
Senior Community no
Restrictions false
Tax ID 17 005300020602
SIMILAR HOMES FOR SALE
Check for similar Single Family Homes at price around $1,795,000 in Atlanta,GA


CONTACT